
Cleanroom Envelope
Walls, ceilings, doors, glazing, penetrations and finishes form a maintainable clean boundary. Details must align with room classification, cleaning method, fire strategy, structure and the services that cross the envelope.
CLEANROOM & FACILITY SYSTEMS
Room finishes affect pressure control; equipment affects utility demand and heat loads; controls affect testing and qualification. GENO manages these connections as a facility-wide coordination task.
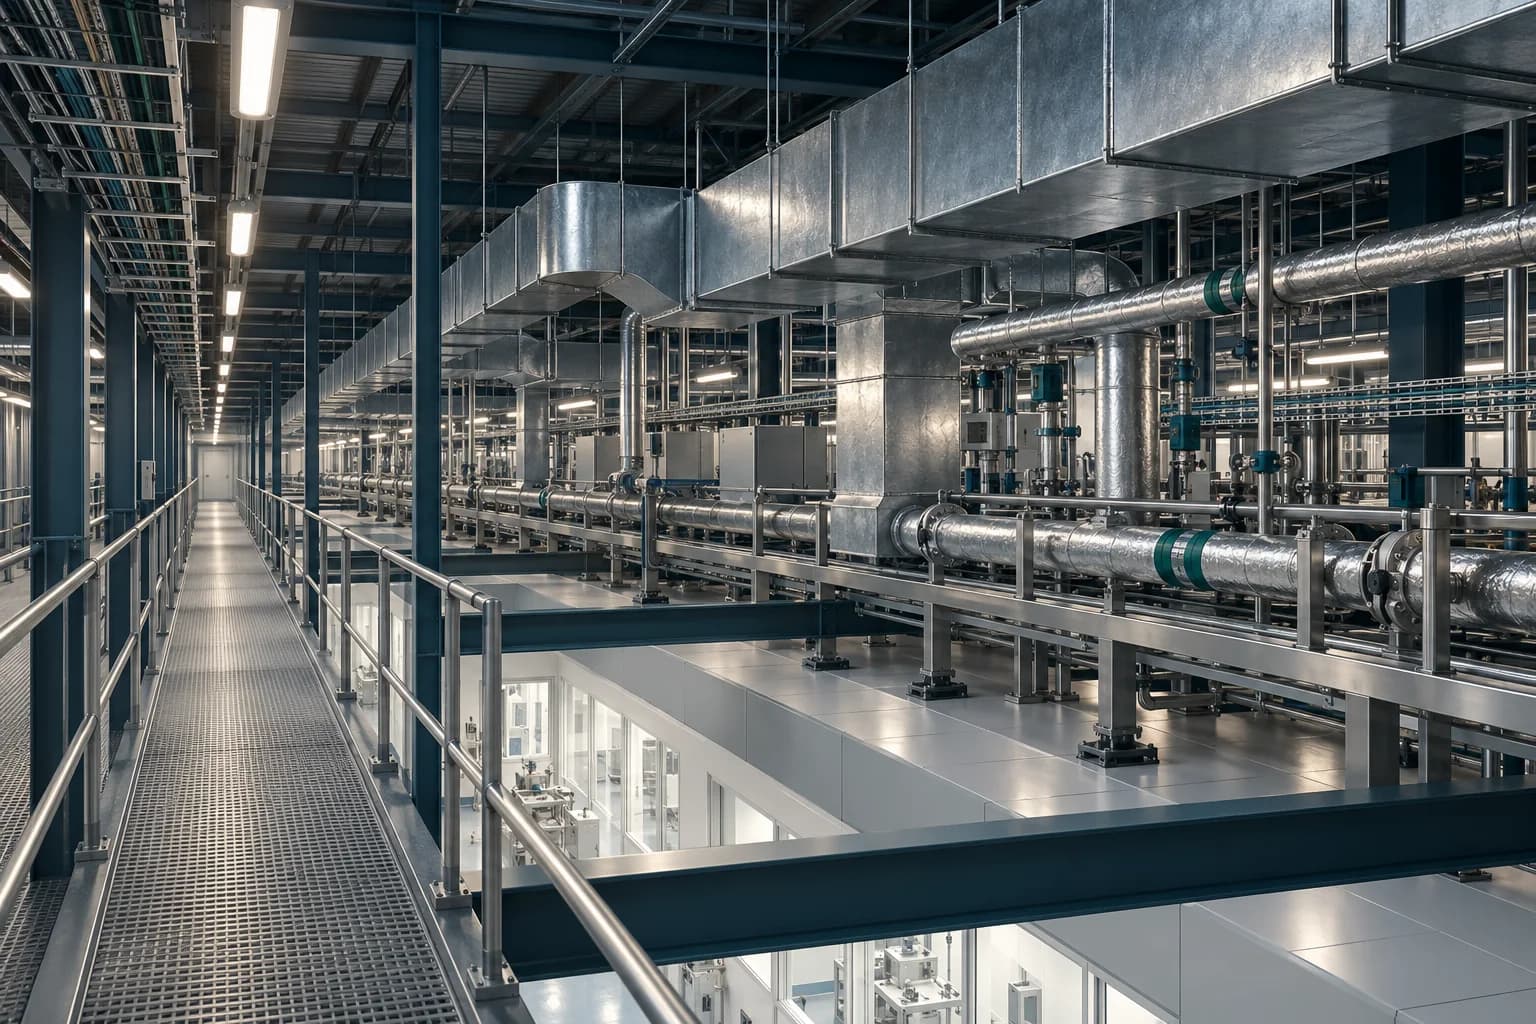
Walls, ceilings, doors, glazing, penetrations and finishes form a maintainable clean boundary. Details must align with room classification, cleaning method, fire strategy, structure and the services that cross the envelope.
Air quantities, filtration, pressure relationships, temperature, humidity and recovery requirements are developed around process risks and room loads. HVAC performance depends on coordinated envelopes, controls, utilities and operating procedures.
Electrical, water, drainage, gases, steam, data and safety services are routed against equipment demand, access and cleanroom details. Connection responsibilities and quality boundaries are defined before installation.
Airlocks, pass-through interfaces, transfer devices and selected cleanroom equipment are integrated into room flows, pressure regimes, cleaning routines and control sequences rather than treated as standalone purchases.
Process and packaging equipment data is coordinated with layout, utilities, exhaust, containment, maintenance access, automation and commissioning. Supplier information becomes part of the common interface register.
Modular construction can support schedule, quality and site constraints when interfaces are defined early. Module dimensions, logistics, structure, local work and utility connections remain project-specific.
Building controls, environmental monitoring and equipment signals are mapped to user needs, alarm philosophy, data ownership and qualification scope. System boundaries and integration protocols are confirmed through engineering.
INTERFACE CONTROL
Each package is developed against common room data, equipment requirements, utility criteria, controls and site conditions.
Supply, installation, commissioning, qualification and warranty boundaries remain project-specific and are recorded through the interface matrix and contract.
Explore by engineering system, not by shopping cart. Request the relevant catalog and share your application; product selection and interfaces are reviewed against your project requirements.
NEXT PROJECT STEP
Share your product, capacity, target market, site information and current layout. These inputs will help structure the first technical discussion and identify the next engineering steps.