
Requirements and concept planning
Site survey, process and cleanliness zoning, layouts, investment estimates and BIM planning.
EPC SERVICES
Seven connected stages keep requirements, design, supply, construction, testing and handover aligned to one controlled project basis. Scope boundaries and local execution responsibilities are defined for every contract.
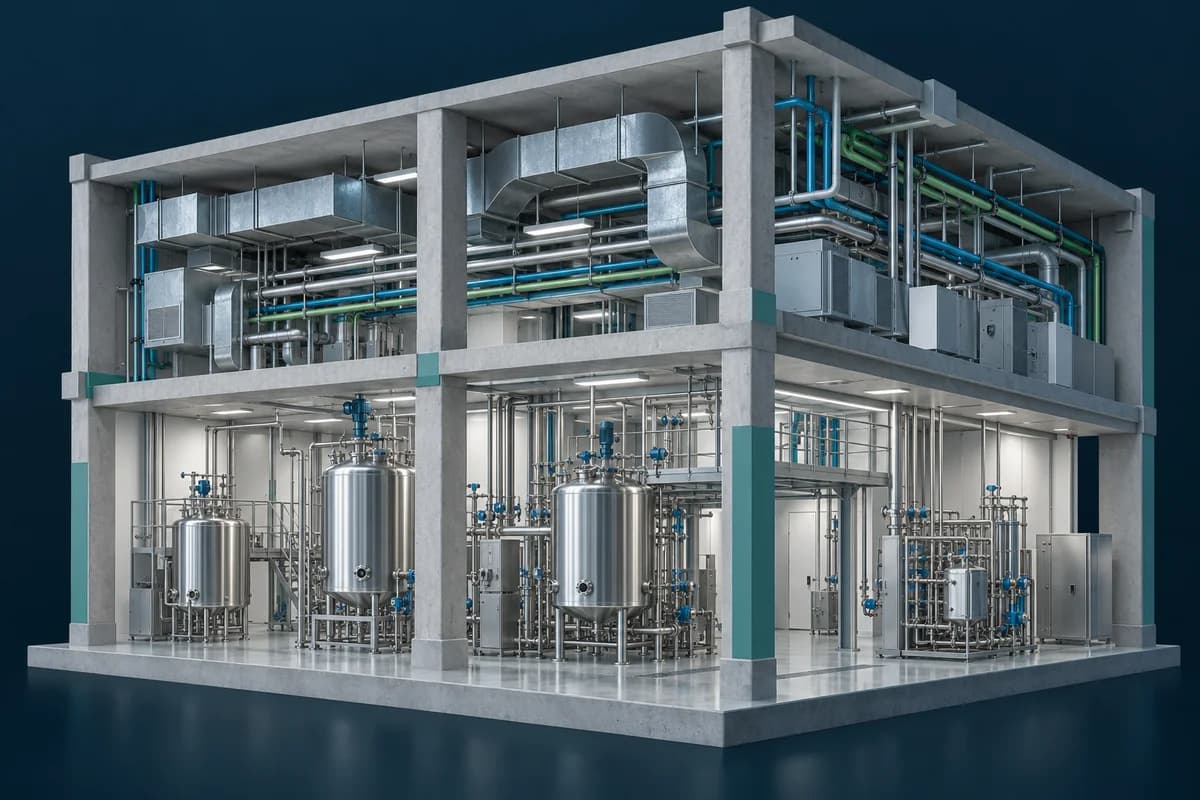
Site survey, process and cleanliness zoning, layouts, investment estimates and BIM planning.
Multidiscipline coordination, clash checks, construction drawings and specialist room design.
Cleanroom envelope, HVAC, controls, flooring and incoming inspections.
Envelope and building services for cleanrooms, laboratories and support areas.
Installation checks, pipe pressure tests, airtightness tests, system flushing and cleaning.
System commissioning, support for third-party cleanroom testing, as-built drawings and BIM handover.
Engineering IQ/OQ support documents, operator training and warranty services.
Scope is agreed by contract. Process PQ and regulatory licensing are excluded. BIM deliverables may include RVT, IFC4 and NWD, with DWG/PDF drawings and clash reports.
GENO delivers agreed engineering work and EPC technical validation. Project approvals, independent testing and certificates remain defined by the contract, the owner’s quality system and applicable requirements.
Coordinate the agreed engineering scope, discipline interfaces, drawing reviews and delivery milestones.
Prepare agreed protocols, perform on-site testing, consolidate data, issue technical reports and support corrective actions within the EPC scope.
Where required, the owner appoints qualified independent bodies. GENO provides technical documents and site support; approvals and certificates are issued by the authorized parties.
NEXT PROJECT STEP
Share your product, capacity, target market, site information and current layout. These inputs will help structure the first technical discussion and identify the next engineering steps.